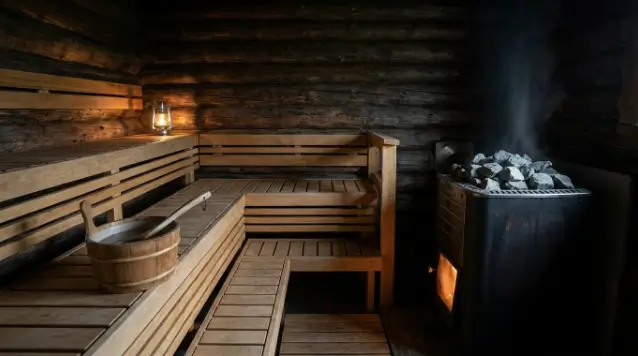
The right traditional sauna size comes down to matching interior cubic footage to heater output, at roughly 1 kW per 45 to 50 cubic feet, while leaving enough bench length for how many people will realistically use it at once. Most beginner households land on either a two-person room near 100 to 150 cubic feet or a four to six-person room well over 300 cubic feet, and the ceiling height, bench layout, and door type all shift that math before a heater gets chosen.
1. Start With Ceiling Height, Not Floor Space
A standard traditional sauna ceiling runs about 7 feet, since heat stratifies and a taller ceiling wastes both energy and heater capacity without improving the experience on the bench. Beginners often plan floor footprint first and treat ceiling height as an afterthought, when in fact a lower, properly proportioned ceiling is what keeps a modest heater able to hold temperature at all.
2. Count Realistic Users, Not Aspirational Ones
A bench built for six people that actually gets used by two most of the time wastes both floor space and heater capacity that could have gone into a more efficient room. Sizing for the household’s typical, week-to-week use, rather than the occasional gathering, keeps the heater-to-volume ratio efficient and the whole build more affordable.
3. Measure the Room in Cubic Feet, Not Square Feet
Because heat has to fill the entire volume, not just the floor area, a room’s cubic footage, length times width times height, is the number that actually determines heater sizing. A beginner comparing two rooms with the same square footage but different ceiling heights will find they need noticeably different heater output, which is easy to miss when only floor space gets compared.
4. Account for Glass Doors and Windows
A glass door or window, common in modern traditional sauna builds for visibility, pulls heat out faster than solid wood, so a room with significant glass typically needs heater output above what the basic cubic-footage math alone would suggest. Beginners who size strictly to the volume formula without this adjustment sometimes end up with a room that struggles to hold temperature on cold days.
5. Leave Real Bench Clearance, Not Just Seating Width
Traditional sauna bench planning generally allows roughly 24 inches of length per seated person on a lower bench, with an upper bench for anyone who wants more intense heat, since heat layers higher in the room. Beginners sizing a room too tightly around minimum bench width often find the upper bench unusable once the lower one is occupied, which defeats the purpose of a two-tier layout.
6. Match the Heater to the Final Volume, Not an Estimate
Once the actual interior volume is set, heater sizing follows directly from the roughly 1 kW per 45 to 50 cubic feet rule, adjusted upward for glass or poor insulation. Comparing heater options for the finished room size, including what sweatdecks.com lists across kW ratings for traditional sauna builds, is a reasonable last step once room dimensions are locked in rather than guessed at early in planning.
7. Plan for the Space Outside the Sauna Too
A traditional sauna needs a few feet of clearance outside the door for benches, towels, and a cooldown area, which beginners sizing a small backyard or basement footprint sometimes forget to budget into the overall plan. A well-sized sauna in a space with no room to sit and cool down afterward loses some of the practical benefit of a well-chosen interior size. In a basement, that might just mean leaving a folding chair and a towel hook nearby; in a backyard build, it can mean a small covered landing outside the door so a bare-footed cooldown in winter is not also a walk across frozen grass.
Why Size Also Affects How Often the Sauna Gets Used
Room size ultimately shapes how consistently a household actually uses a sauna, and consistency is the pattern most tied to the favorable associations described in cohort research, including a JAMA Internal Medicine analysis of Finnish sauna bathers and a related Annals of Medicine study on cardiorespiratory fitness. Neither study says anything about room dimensions specifically, but both point to frequent use as the relevant variable, which is one more reason to size a room the household will actually want to sit in regularly rather than one sized for rare use.
See also: The Role of Low-Profile Raised Flooring in Sustainable Office Upgrades
8. Sketch Two or Three Layouts Before Committing
A simple sketch comparing an L-shaped bench against a straight two-tier bench in the same footprint often reveals that one layout seats the same number of people in noticeably less volume, which directly affects the heater size and cost. Beginners who skip this step and order based on a single assumed layout sometimes find a slightly different bench arrangement would have let them size down a full heater tier, saving on both the unit and the electrical work behind it.
9. Don’t Forget Door Swing and Access Clearance
The door itself needs clearance to open fully without hitting a bench or the opposite wall, and in a tight basement or closet conversion this can end up dictating room dimensions as much as the heater math does. A sliding or outward-opening door sometimes solves a tight-footprint problem that an inward-swinging door cannot, which is worth checking against the actual room’s layout before finalizing dimensions rather than after the frame is built. A quick mockup with painter’s tape on the actual floor, marking out bench edges and door swing at full scale, catches sizing mistakes far cheaper than discovering them once framing lumber has already been cut.
Frequently Asked Questions
What size traditional sauna is right for two people?
A two-person traditional sauna usually falls in the 100 to 150 cubic foot range, which typically pairs with a heater in the 2 to 3 kW range depending on ceiling height and how much glass the door or walls include.
Should I size a sauna for occasional big groups or everyday use?
Sizing for the household’s realistic week-to-week use, rather than an occasional larger gathering, generally produces a more efficient and affordable build than sizing up for a rare event.
Why does cubic footage matter more than square footage?
Heat has to fill the entire room volume, not just the floor area, so two rooms with identical square footage but different ceiling heights need different heater sizes to perform the same way.
How much bench length does one person need?
Traditional sauna planning generally allows around 24 inches of bench length per seated person on the lower bench, with additional room on an upper bench for anyone using the more intense higher heat.
References
- Association between sauna bathing and fatal cardiovascular and all-cause mortality events, JAMA Internal Medicine, 2015
- Short-term effects of Finnish sauna bathing on blood-based markers of cardiovascular function in non-naive sauna users, Heart and Vessels, 2018
- Joint associations of sauna bathing and cardiorespiratory fitness on cardiovascular and all-cause mortality risk, Annals of Medicine, 2018
By Talia Marsh